
Just Listed






Address
705 Boulder Pass Street, Jordan, MN
Price
$ 450,000
Property Attributes
- ID#7144729
- TypeSingle Family
- Listing Status Active
- CountySCOTT
- CityJordan
- AreaStonebridge-Jordan 3rd Add
- NeighborhoodStonebridge-Jordan 3rd Add
- Zip55352
- StyleSingle Family
- Year Built2019
- Taxes$ 6230
- Price$ 450,000
- Bedrooms4
- Full Bathrooms3
- Half Bathrooms1
- Sqr Footage3308
- Lot Size0.23 Acres
Data Source:
Northstar MLS (NSTAR)
Property Description
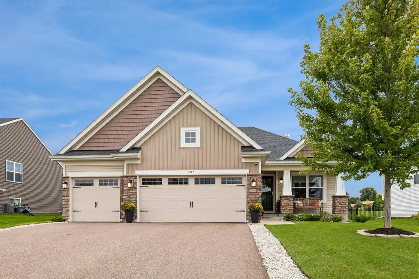
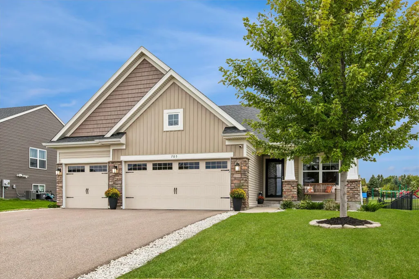
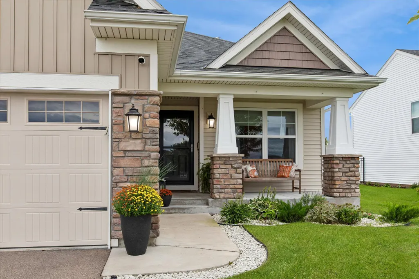
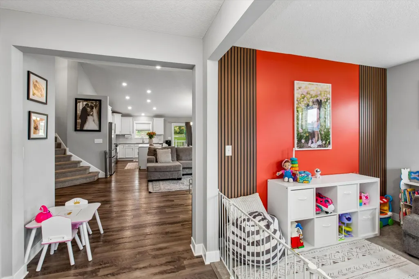
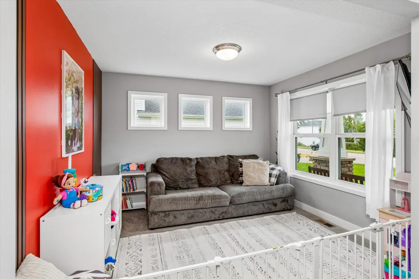
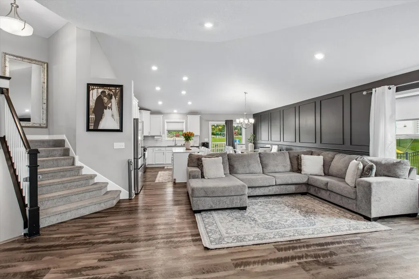
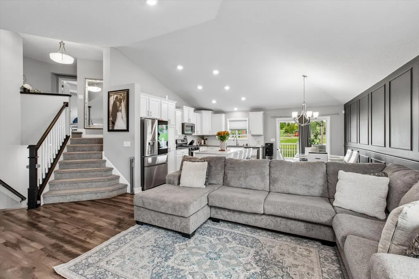
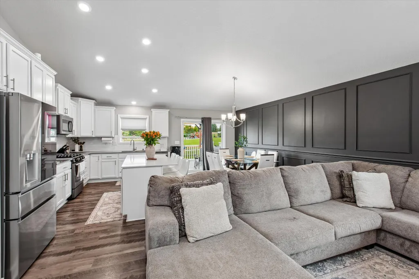
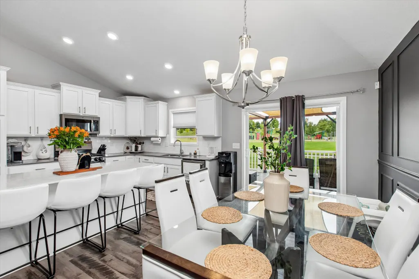
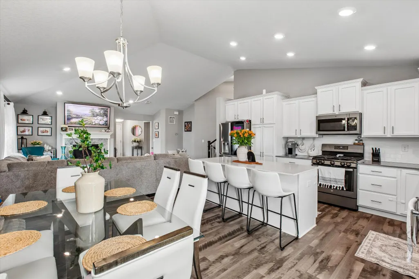
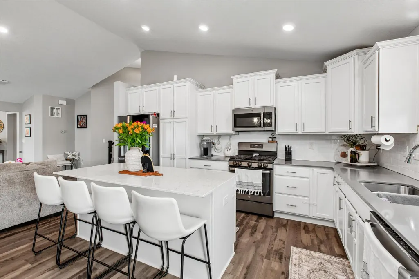
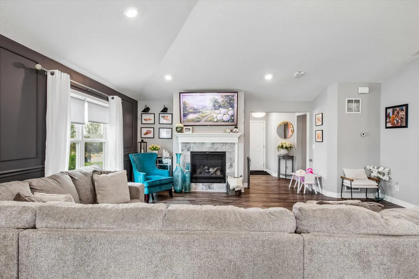
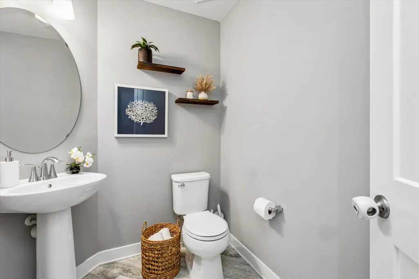
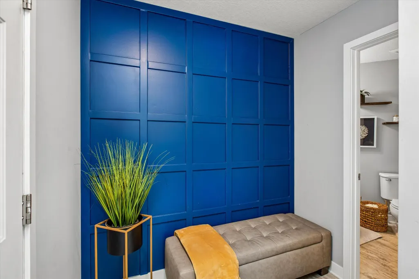
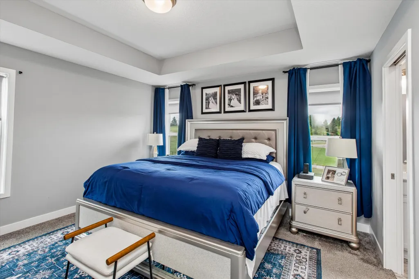
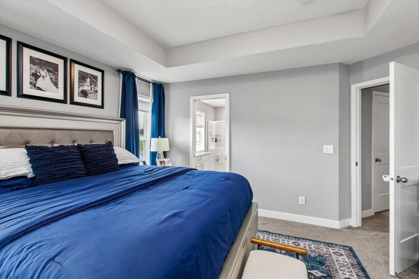
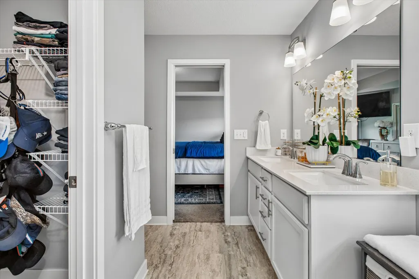
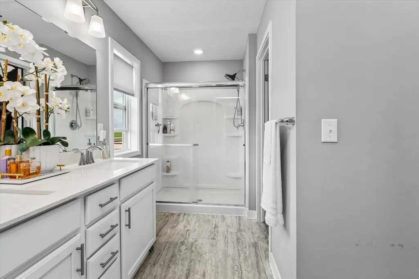
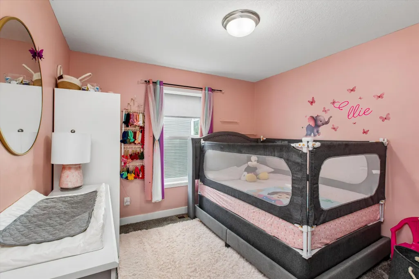
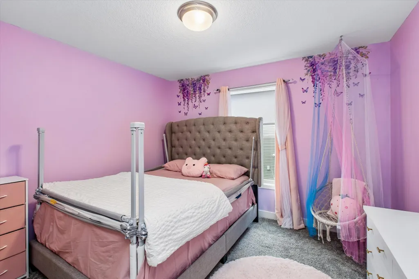
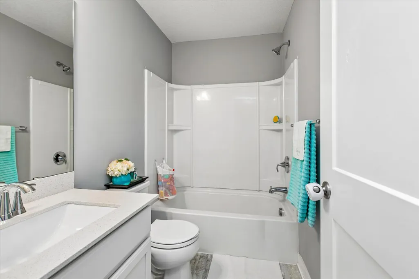
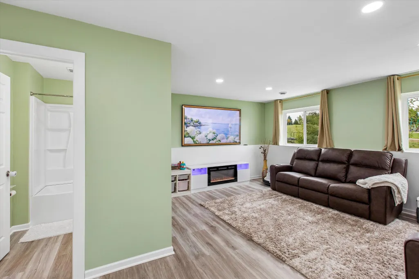
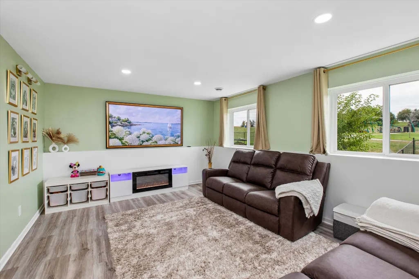
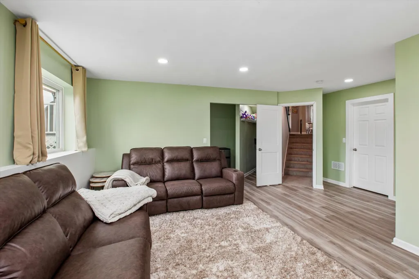
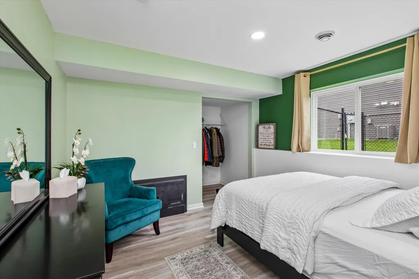
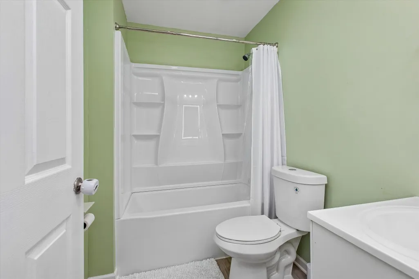
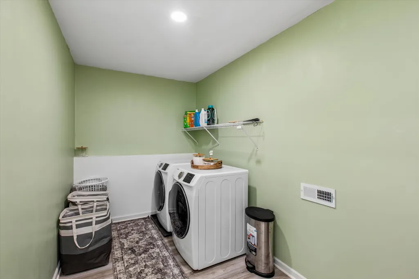
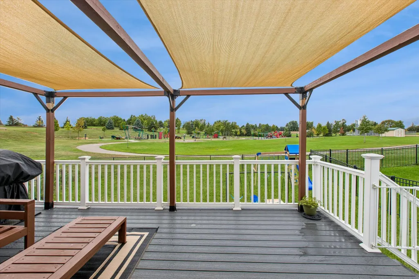
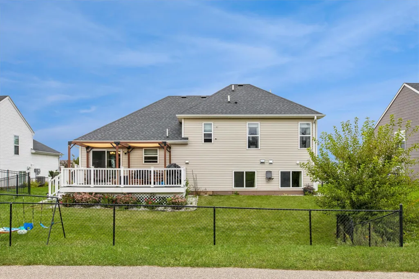
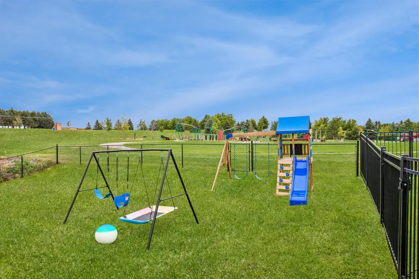
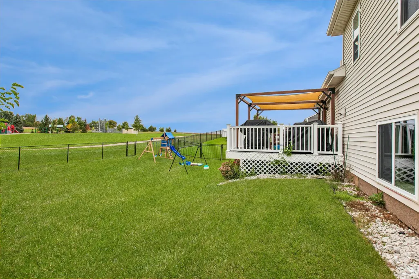
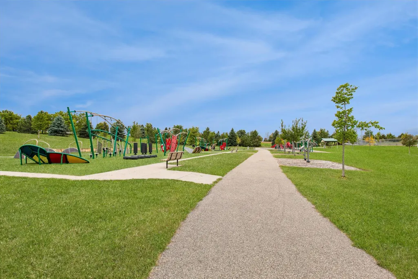
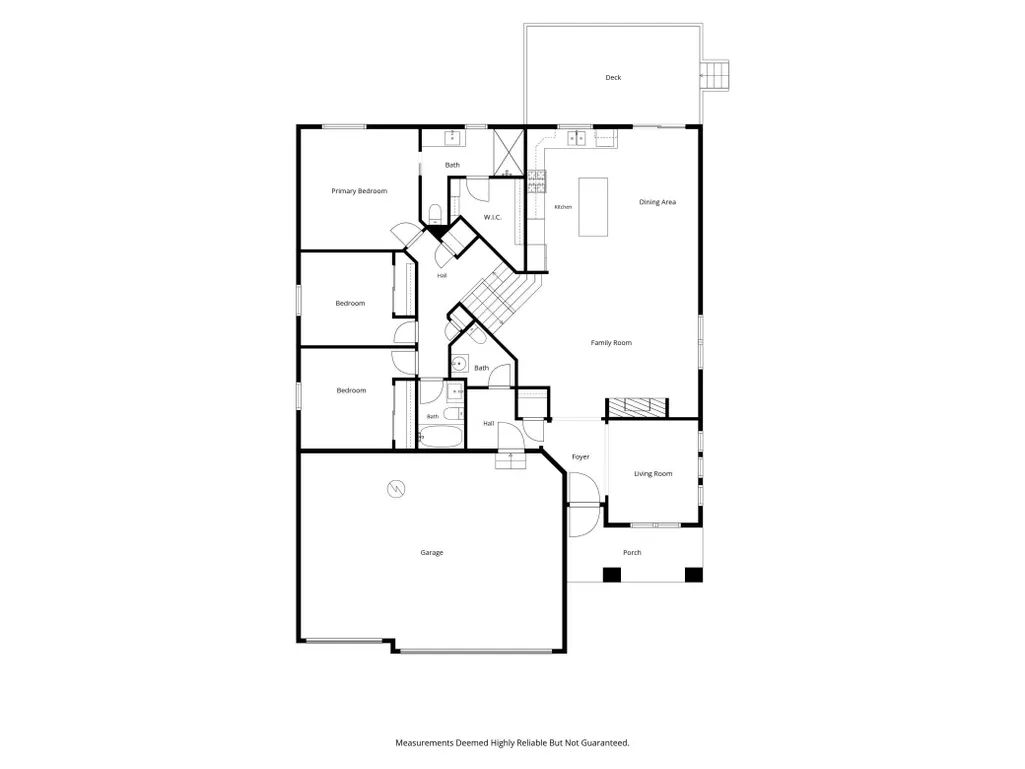
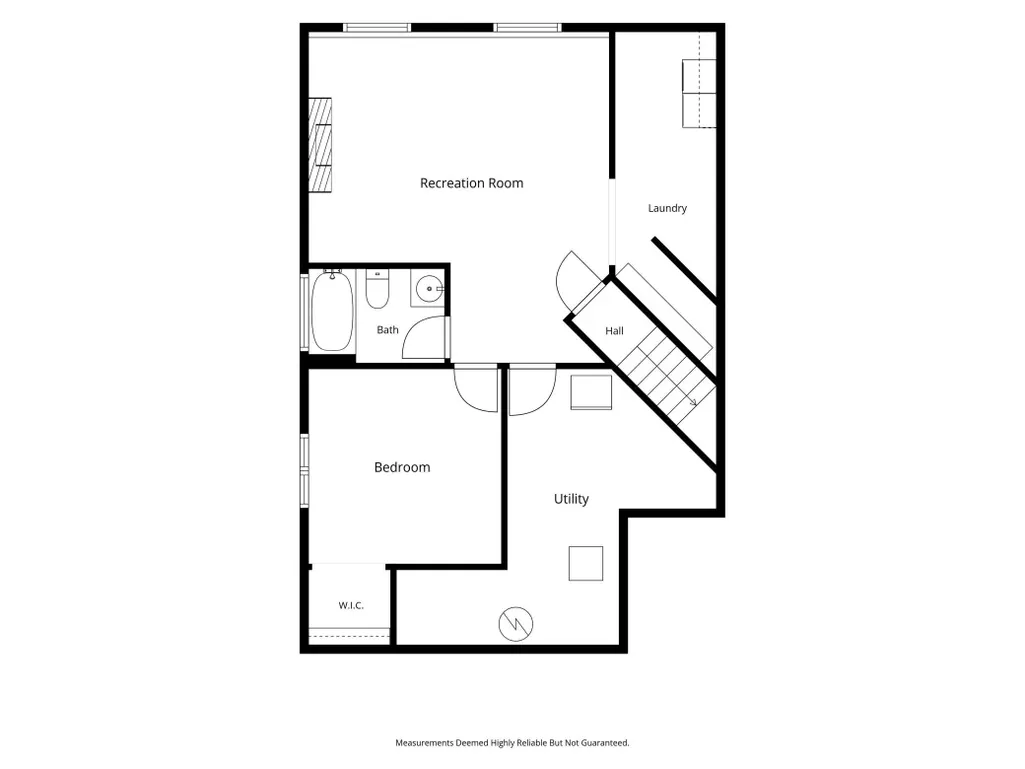
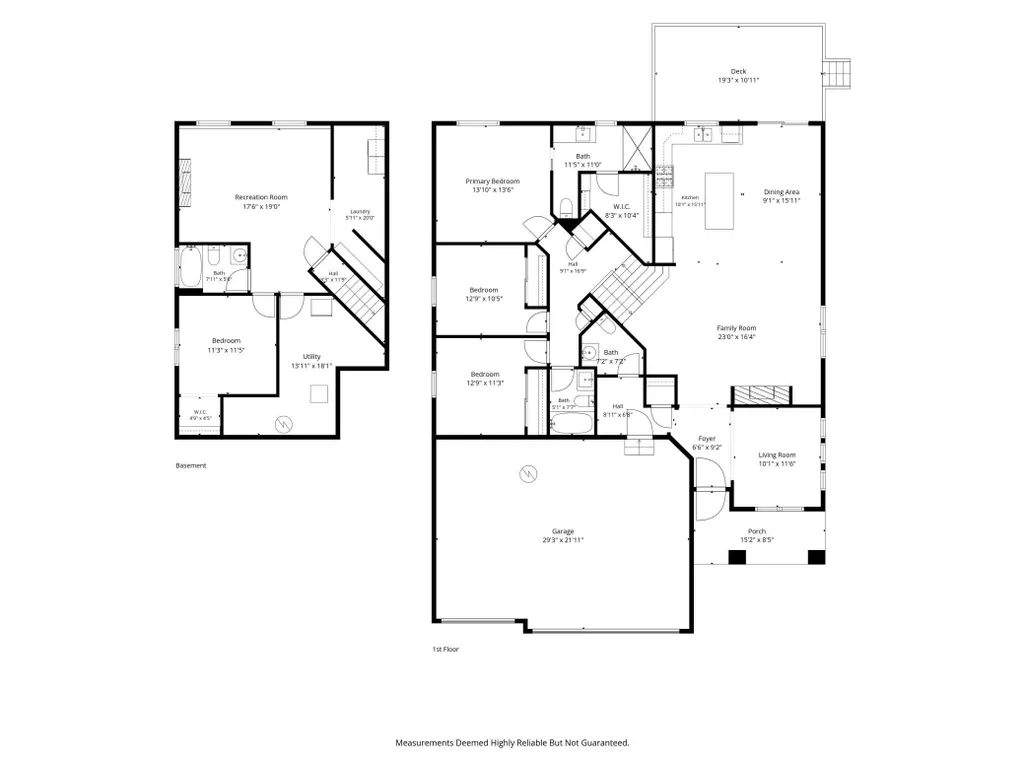
Welcome to this lovely 4 bedroom home with direct access to Grassmann Park and its popular walking trails. Offering comfort, space, and room to grow, this property blends everyday functionality with charming details throughout. The bright, open concept main living area features paneled accent walls, upgraded stainless steel appliances, gas fireplace, and with so much seating- a layout ideal for entertaining. You’ll also find an additional flex room suited for an office, playroom, or craft space and a trendy mudroom with garage access and half-bath. Three spacious bedrooms and two full bathrooms sit on the upper level, including a comfortable primary suite with tray ceiling and bright en-suite with dual-sinks and walk-in closet. The finished lower level adds a fourth bedroom with walk-in closet, a third full bathroom, and a generous living space with bright lookout windows and fireplace -perfect for movie nights, hosting guests, or creating a space that fits your lifestyle. You will also find dedicate laundry room and a space for storage. Outside, enjoy a fully fenced-in backyard with mature trees and flowering plants that boarder the house. A 19’ x 11’ covered deck offers shaded outdoor enjoyment, while the covered front porch provides a welcoming spot for morning coffee or evening lounging. No HOA allows you to customize your space with no added oversight. Whether you’re starting a new chapter or looking for more space, this property is a rare find in a prime location.
| Price History | |
|---|---|
| 9/22/2026 | Listed $450,000 |
General Features
| Living Area | 3308 |
|---|---|
| Sewer | City Sewer/Connected |
| Heating | Forced Air |
| Cooling | Central Air |
| Roof | Age 8 Years or Less,Asphalt,Pitched |
| Appliances | Air-To-Air Exchanger,Cooktop,Dishwasher,Disposal,Dryer,Humidifier,Gas Water Heater,Microwave,Range,Refrigerator,Stainless Steel Appliances,Washer,Water Softener Owned |
| Garage Spaces | 3 |
| Year Built | 2019 |
| Levels | Three Level Split |
| Property Subtype | Single Family |
| Tax Year | 2026 |
| Accessibility | None |
| County | Scott |
| New Construction | No |
| Property Type | Residential |
| HOA | No |
| Contingency | None |
| Subdivision Name | Stonebridge/Jordan 3rd Add |
| Full Baths | 3 |
| Directions | From Cty Rd 61/ Aberdeen Ave,turn right onto Stonebridge Path,then left onto Stonebridge Path,up 300 ft. will be Boulder Pass Street where you will turn right. Home will be up on your left. |
| City | Jordan |
| High School District | Jordan |
| Zoning Description | Residential-Single Family |
| Lot Size Units | Acres |
| Property Attached Y/N | No |
| Land Lease Y/N | No |
| Tax Annual Amount | 6230 |
| Additional Parcels Y/N | No |
| Standard Status | Active |
| Lender Owned | No |
| Amenities Unit | Deck,Kitchen Center Island,Kitchen Window,Primary Bedroom Walk-In Closet,Natural Woodwork,Porch,In-Ground Sprinkler,Vaulted Ceiling(s),Washer/Dryer Hookup,Walk-In Closet |
| PostalCity | Jordan |
Interior Features
| Basement | Daylight/Lookout Windows,Finished,Sump Pump |
|---|---|
| Total Fireplaces | 2 |
| Fireplace Features | Family Room,Gas,Living Room |
| Basement (Y/N) | Yes |
| Fireplace Y/N | Yes |
| Above Grade Finished Area | 1808 |
| Half Baths | 1 |
| Laundry Features | Lower Level,Laundry Room |
| Total Bedrooms | 4 |
| Below Grade Finished Area | 1500 |
| Total Baths | 4 |
| Bath Desc | Basement,Bathroom Ensuite,Full Primary,Full Basement,Main Floor 1/2 Bath,Upper Level Full Bath |
| Dining Room Description | Breakfast Bar,Living/Dining Room |
| Fuel | Natural Gas |
| Garage Square Feet | 650 |
Exterior Features
| Fencing | Full |
|---|---|
| Parking Features | Attached Garage,Asphalt,Garage Door Opener |
| Lot Features | Tree Coverage - Medium |
| Water Source | City Water/Connected |
| Lot Size Area | 0.23 |
| Building Area Total | 3581 |
| Lot Dimensions | 71' x 140' 71' 140' |
| Waterfront Y/N | No |
| Foundation Area | 1773 |
| Road Responsibility | Public Maintained Road |
Amenities
- Foreclosure
- Views
- Short Sale
- New Construction
- Adult 55+
- Lease To Own
- No HOA Fees
- Furnished
- Primary On Main
- Air Conditioning
- Seller Finance
- Green
- Fixer Upper
- Horse
- Golf
- Fireplace
- Deck
- Garage
- Basement
- Pool
Property vs Single Family Average in 55352
Price
Taxes
Year Built
Visits
 The data relating to real estate for sale on this web site comes in part from the Broker Reciprocity Program of the Regional Multiple Listing Service of Minnesota, Inc. Real estate listings held by brokerage firms other than The Sullivan Group RE/MAX Advantage Plus are marked with the Broker Reciprocity logo or the Broker Reciprocity thumbnail logo (little black
house) and detailed information about them includes the name of the listing brokers.
The data relating to real estate for sale on this web site comes in part from the Broker Reciprocity Program of the Regional Multiple Listing Service of Minnesota, Inc. Real estate listings held by brokerage firms other than The Sullivan Group RE/MAX Advantage Plus are marked with the Broker Reciprocity logo or the Broker Reciprocity thumbnail logo (little black
house) and detailed information about them includes the name of the listing brokers.
 © 2026 Realtor Association of Southern Minnesota. All rights reserved. The data relating to real estate for sale on this limited electronic display comes in part from the Broker Reciprocity (sm) Program of the Realtor Association of Southern Minnesota Multiple Listing Service. Real estate listings held by brokerage firms other then The Sullivan Group RE/MAX Advantage Plus are marked with the Broker Reciprocity(sm) logo or the Broker Reciprocity(sm) thumbnail logo (a little black house) and
